Product Specifications
Measurement with high accuracy are very important for quality assurance/Quality Control.
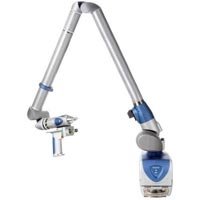
We have Carl Zeiss Germany made 3D CNC Coordinate Measuring Machine (CMM) having table size 900 mm x 1200 mm x 800 mm for large components. As this machine origin belongs to Germany, Its give 1.6 + L/350 job accuracy.
We Provide excellence QA solution with latest 3D CNC Coordinate Measuring Machine (CMM) technology. CMM inspection service provide the precise measurement of components as a part of Quality Assurance. Our machine and Our trained team support you to from R&D to series production with developed solutions for maintaining tolerances.
Our CMM inspection Job work service helps you in to following cases,

Company Information
 Member Since 4 Years
 Nature of Business Service Provider
 GST No. 24AAHCC0315L1ZY
  Address Plot No. 52, Sun Industrial Park, Indore Highway, Kubadthal, Ahmedabad, Gujarat, 382430, IN
Ask for more detail from the seller
Contact Supplier

Connect with us





 For Buyer
  For Seller
  Help
Help 
 Twitter
 WhatsApp
 Facebook
 Linkedin